Leave a Message

Thank you for your message. We will be in touch with you shortly.

38 Clinton Street
38 Clinton Street
38 Clinton Street
38 Clinton Street
38 Clinton Street
38 Clinton Street
38 Clinton Street
38 Clinton Street
38 Clinton Street
38 Clinton Street
38 Clinton Street
38 Clinton Street
38 Clinton Street
38 Clinton Street
38 Clinton Street
38 Clinton Street
38 Clinton Street
38 Clinton Street
38 Clinton Street
38 Clinton Street
38 Clinton Street
38 Clinton Street
38 Clinton Street
38 Clinton Street
38 Clinton Street
38 Clinton Street
38 Clinton Street
38 Clinton Street
38 Clinton Street
38 Clinton Street
38 Clinton Street
38 Clinton Street
38 Clinton Street
38 Clinton Street
38 Clinton Street
38 Clinton Street
38 Clinton Street
38 Clinton Street
SEE ALL PHOTOS
38 Clinton Street
38 Clinton Street
38 Clinton Street
38 Clinton Street
38 Clinton Street
38 Clinton Street
38 Clinton Street
38 Clinton Street
38 Clinton Street
38 Clinton Street
38 Clinton Street
38 Clinton Street
38 Clinton Street
38 Clinton Street
38 Clinton Street
38 Clinton Street
38 Clinton Street
38 Clinton Street
38 Clinton Street
38 Clinton Street
38 Clinton Street
38 Clinton Street
38 Clinton Street
38 Clinton Street
38 Clinton Street
38 Clinton Street
38 Clinton Street
38 Clinton Street
38 Clinton Street
38 Clinton Street
38 Clinton Street
38 Clinton Street
38 Clinton Street
38 Clinton Street
38 Clinton Street
38 Clinton Street
38 Clinton Street
38 Clinton Street
Sold

38 Clinton Street

38 Clinton Street, Taunton, MA 02780

$658,000
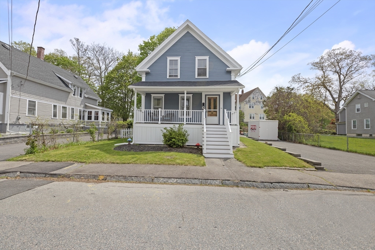
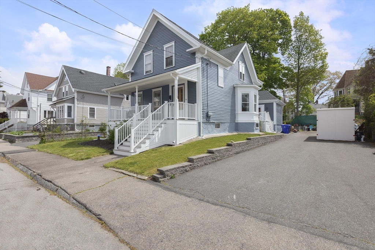
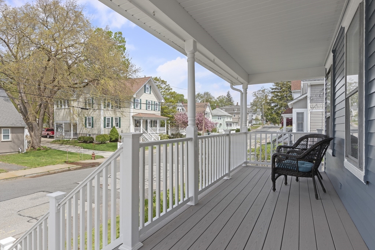
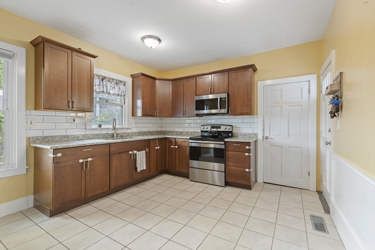
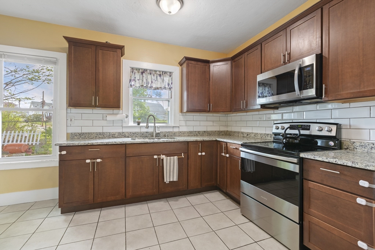
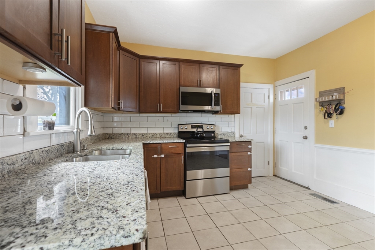
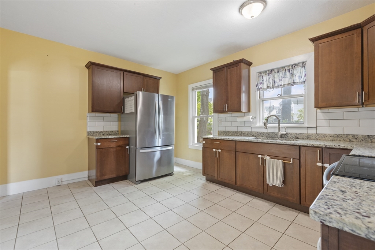
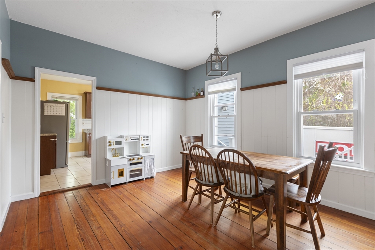
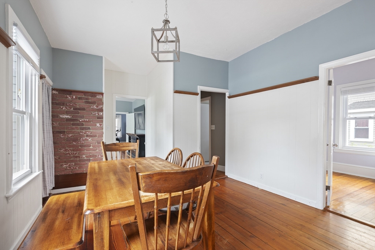
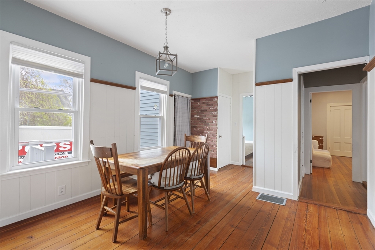
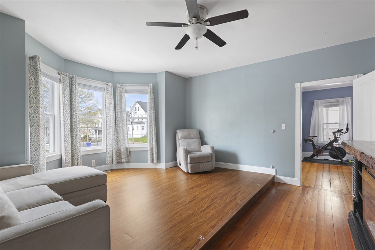
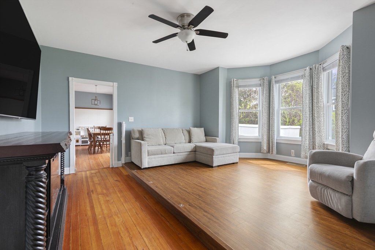
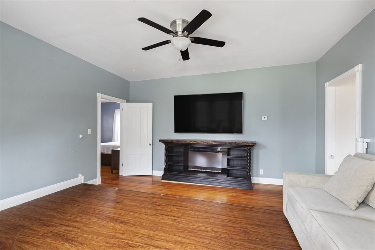
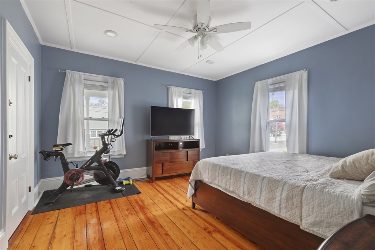
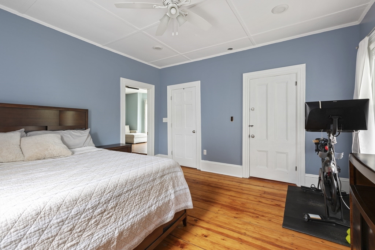
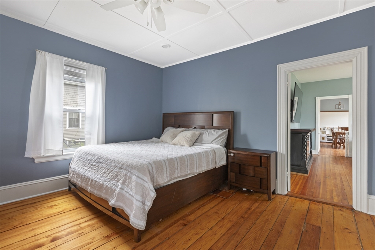
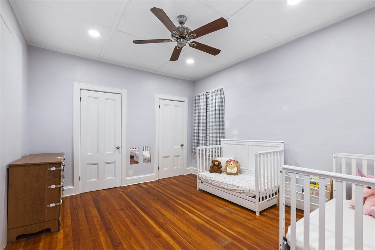
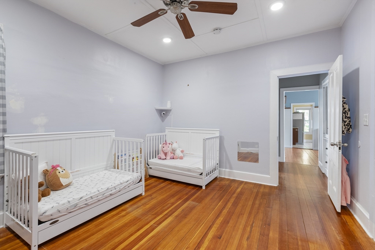
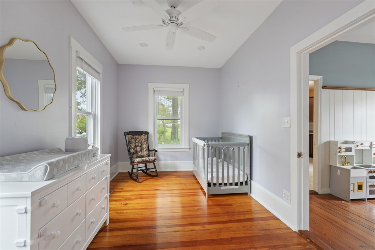
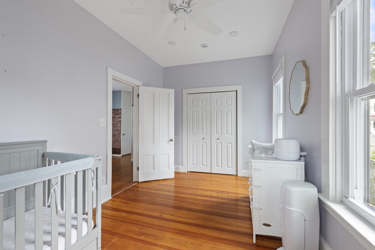
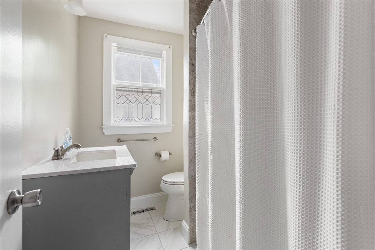
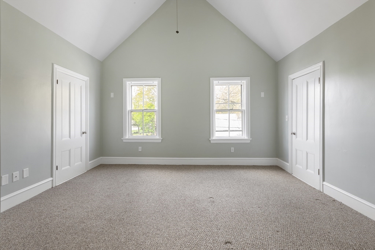
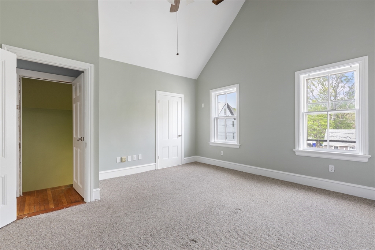
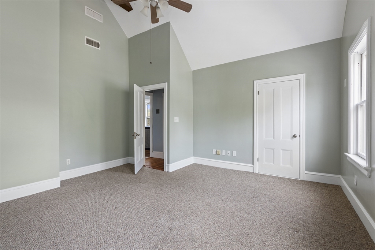
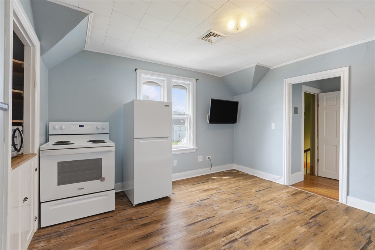
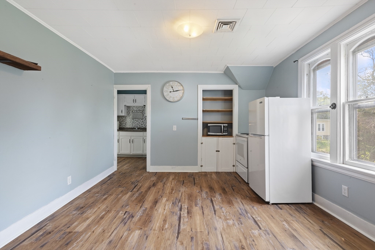
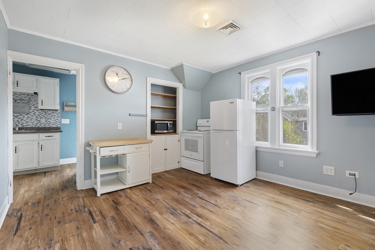
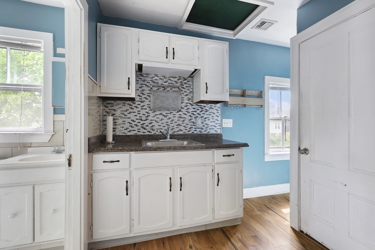
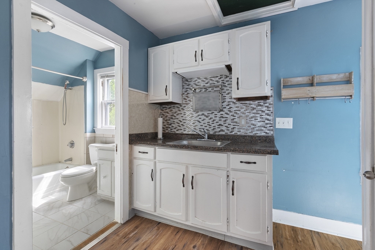
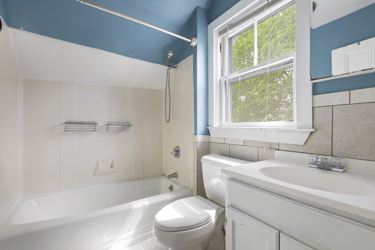
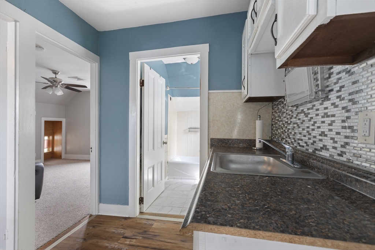
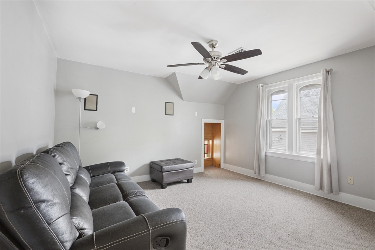
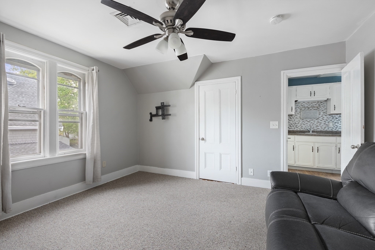
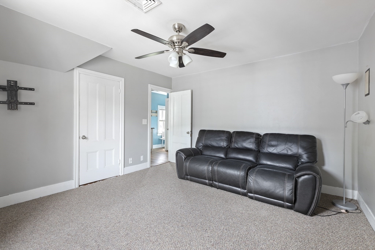
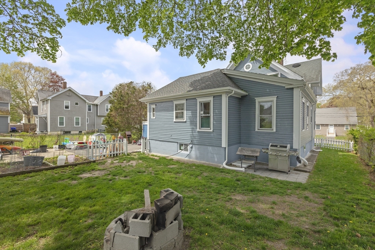
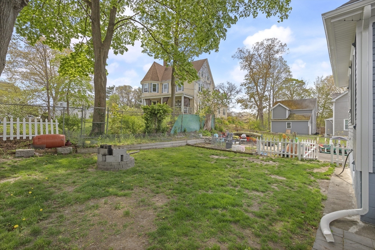
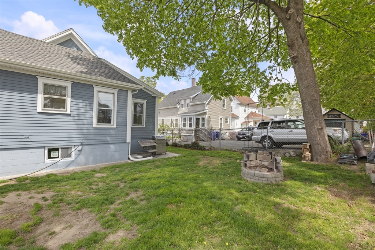
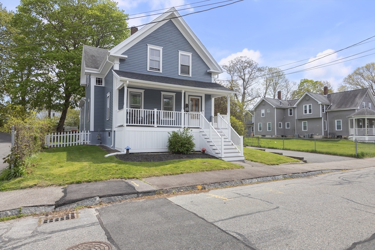
Welcome to 38 Clinton Street, a move-in ready multi-family opportunity offering flexibility for homeowners and investors alike. Freshly painted and set on a quiet Taunton street, this property gives buyers the option to live on the first floor while renting the second unit to help offset the mortgage, utilize the layout for multi-generational living, or maximize rental income by leasing both units. A charming farmer's porch adds to the home's curb appeal and welcoming entry. The first-floor unit features 3 bedrooms, gleaming hardwood floors, high ceilings, crown moldings, and a spacious eat-in kitchen with shaker cabinetry, granite countertops, and stainless steel appliances. Upstairs offers a bright 2-bedroom layout with an oversized eat-in kitchen flowing into the living area. Additional highlights include ample off-street parking and yard space for entertaining or everyday enjoyment.

5
beds

2
baths

2,006 Sq.Ft. LIVING AREA

7,405 Sq.Ft. lot

Features & Amenities

Interior

  • total bedrooms5
  • Total bathrooms2
  • full bathrooms2
  • Flooring Wood, Tile, Vinyl

Area & Lot

  • Status Sold
  • Date Sold June 26, 2026
  • Living Area2,006 Sq.Ft.
  • Total Area2,006 Sq.Ft.
  • Lot Area7,405 Sq.Ft.
  • MLS® ID73517854
  • TypeMulti-Family
  • YEAR BUILT1875

Exterior

  • STORIES2
  • water SourcePublic
  • roofShingle
  • parkingPaved Drive, Paved
  • sewerPublic Sewer
  • SubstructureBlock, Stone

Financial

  • Sales Price$658,000
  • Real Estate Tax $6,614/yr
  • Zoning URBRES

Work With Us

Bringing together a team with the passion, dedication, and resources to help our clients reach their buying and selling goals. With you every step of the way.

Follow Me on Instagram