Leave a Message

Thank you for your message. We will be in touch with you shortly.

156 Woodbine Cir
156 Woodbine Cir
156 Woodbine Cir
156 Woodbine Cir
156 Woodbine Cir
156 Woodbine Cir
156 Woodbine Cir
156 Woodbine Cir
156 Woodbine Cir
156 Woodbine Cir
156 Woodbine Cir
156 Woodbine Cir
156 Woodbine Cir
156 Woodbine Cir
156 Woodbine Cir
156 Woodbine Cir
156 Woodbine Cir
156 Woodbine Cir
156 Woodbine Cir
156 Woodbine Cir
156 Woodbine Cir
SEE ALL PHOTOS
156 Woodbine Cir
156 Woodbine Cir
156 Woodbine Cir
156 Woodbine Cir
156 Woodbine Cir
156 Woodbine Cir
156 Woodbine Cir
156 Woodbine Cir
156 Woodbine Cir
156 Woodbine Cir
156 Woodbine Cir
156 Woodbine Cir
156 Woodbine Cir
156 Woodbine Cir
156 Woodbine Cir
156 Woodbine Cir
156 Woodbine Cir
156 Woodbine Cir
156 Woodbine Cir
156 Woodbine Cir
156 Woodbine Cir
Sold

156 Woodbine Cir

156 Woodbine Cir, Needham, MA 02492

$1,735,000
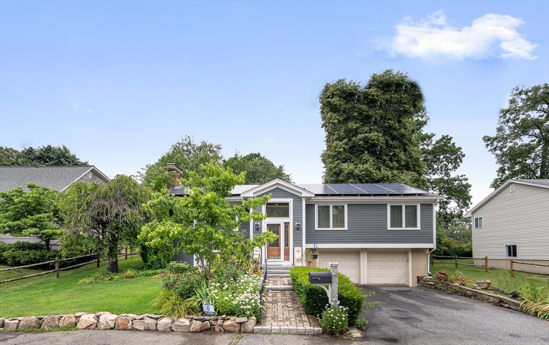
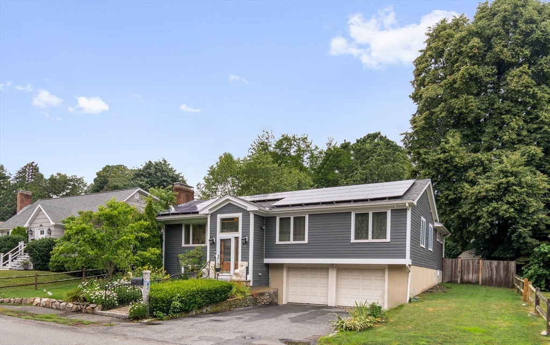
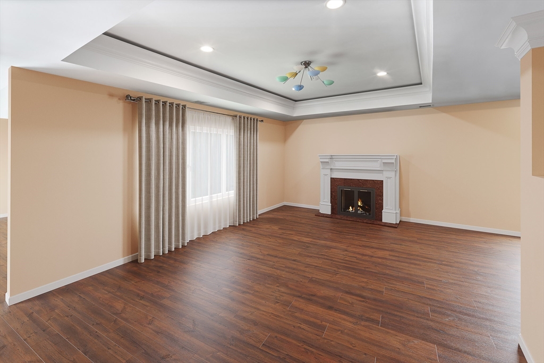
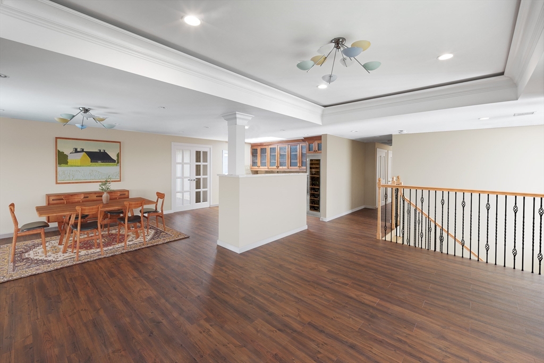
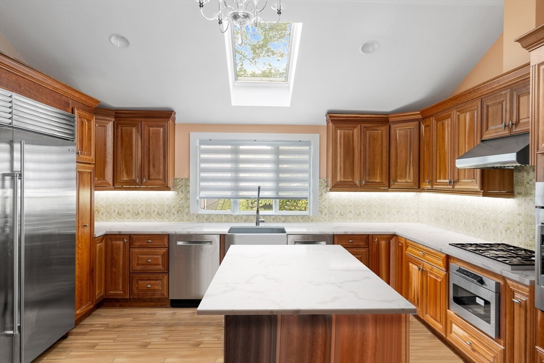
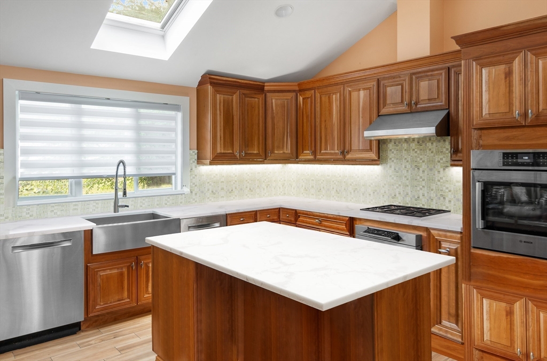
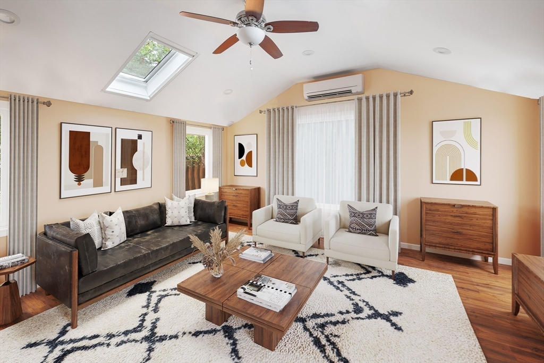
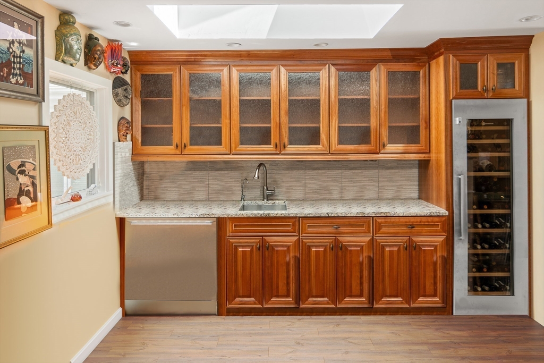
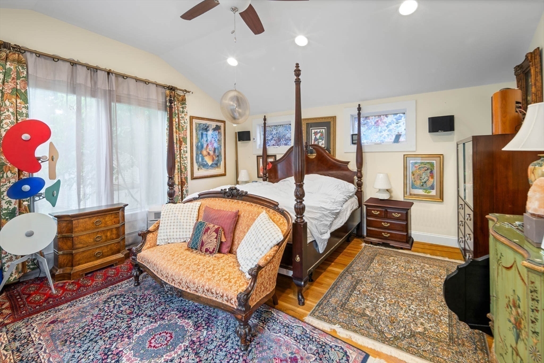
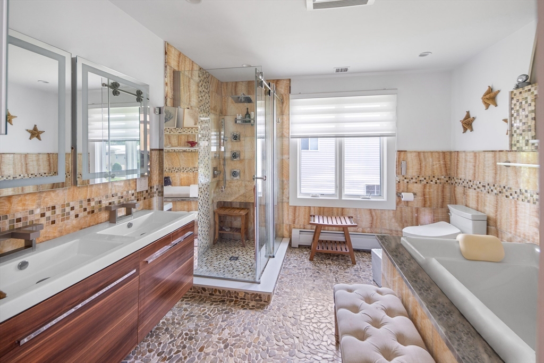
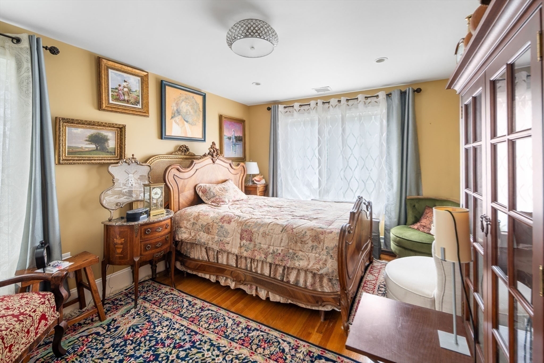
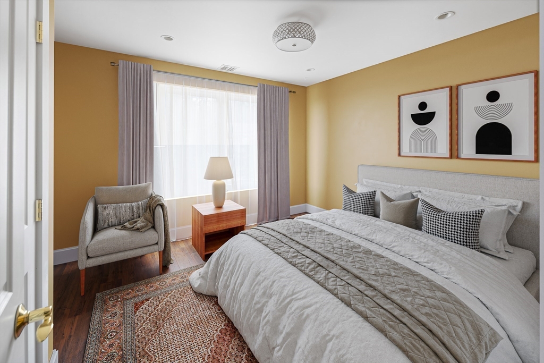
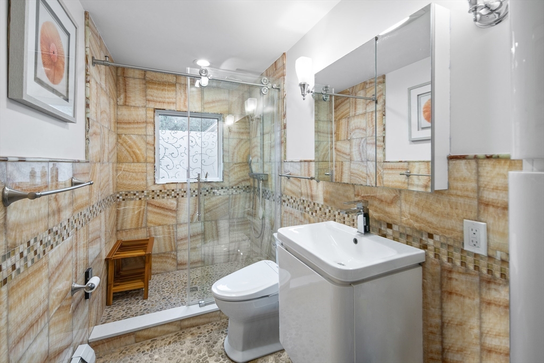
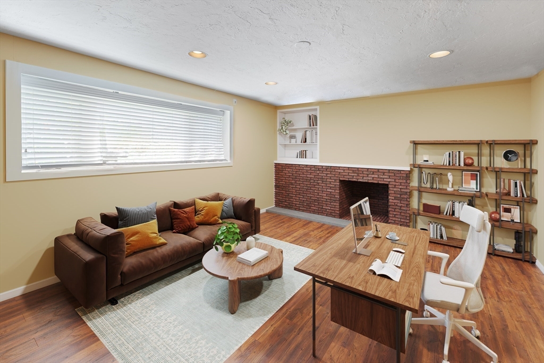
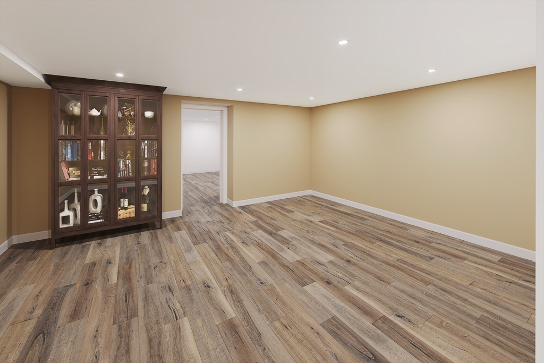
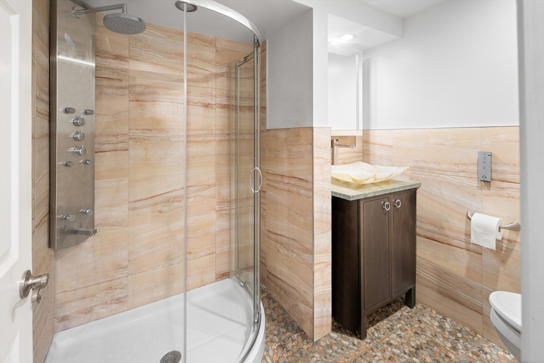
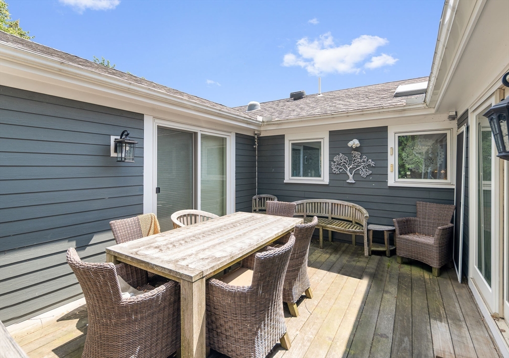
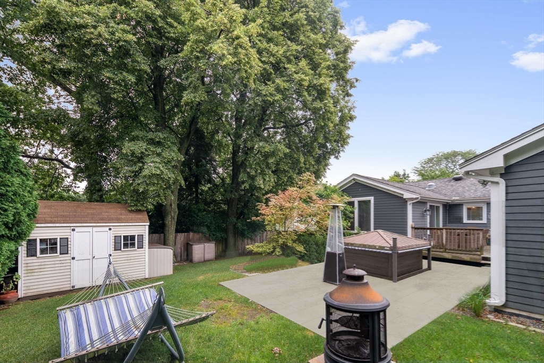
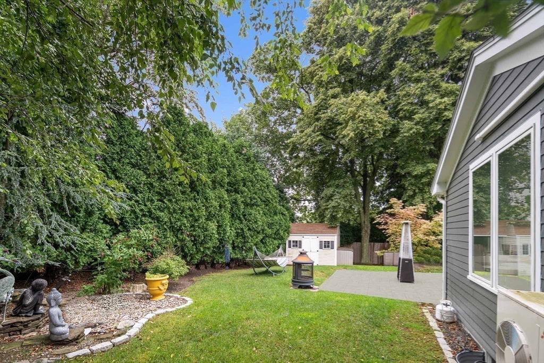
A spectacular opportunity in the heart of Needham Heights. This 4-bedroom, 3-bath home is ideally located with easy access to Route 128/95 and the Commuter Rail. Designed for both elevated living and everyday comfort, it features a chef's kitchen, European high-end finishes, and an oversized primary suite with direct access to a private deck, also accessible from the kitchen, creating a seamless indoor-outdoor flow. Perfect for entertaining, the dining room flows effortlessly off the living area. The insulated 2-car garage offers abundant space. Skylights allow the home to be flooded with natural light throughout. Newly purchased solar panels, upgraded HVAC, roof, and security system, and fenced in backyard with shed and jacuzzi showcasing the meticulous care and attention to detail throughout. Move-in ready with charm, character, and thoughtful upgrades -- this home is not to be missed.

4
beds

3
baths

3,596 Sq.Ft. LIVING AREA

10,019 Sq.Ft. lot

Features & Amenities

Interior

  • total bedrooms4
  • Total bathrooms3
  • full bathrooms3
  • Flooring Hardwood
  • APPLIANCES Water Heater

Area & Lot

  • Status Sold
  • Date Sold December 4, 2025
  • Living Area3,596 Sq.Ft.
  • Total Area3,596 Sq.Ft.
  • Lot Area10,019 Sq.Ft.
  • MLS® ID73406997
  • TypeResidential
  • YEAR BUILT1957
  • Architecture StylesRaised Ranch

Exterior

  • Garage Space2.0
  • water SourcePublic
  • lot featuresLevel
  • parkingAttached, Insulated, Paved Drive, Off Street, Paved
  • HEAT TYPEBaseboard, Oil
  • AIR CONDITIONINGCentral Air
  • sewerPublic Sewer
  • SubstructureConcrete Perimeter
  • security FeaturesSecurity System
  • other exterior FeaturesDeck - Wood, Hot Tub/Spa, Storage, Fenced Yard

Financial

  • Sales Price$1,735,000
  • Real Estate Tax $13,240/yr
  • Zoning SRB

Work With Us

Bringing together a team with the passion, dedication, and resources to help our clients reach their buying and selling goals. With you every step of the way.

Follow Me on Instagram